



- Your cart is empty Browse Shop
Building Durable Structures with Precision and Reliability
Architectural Design
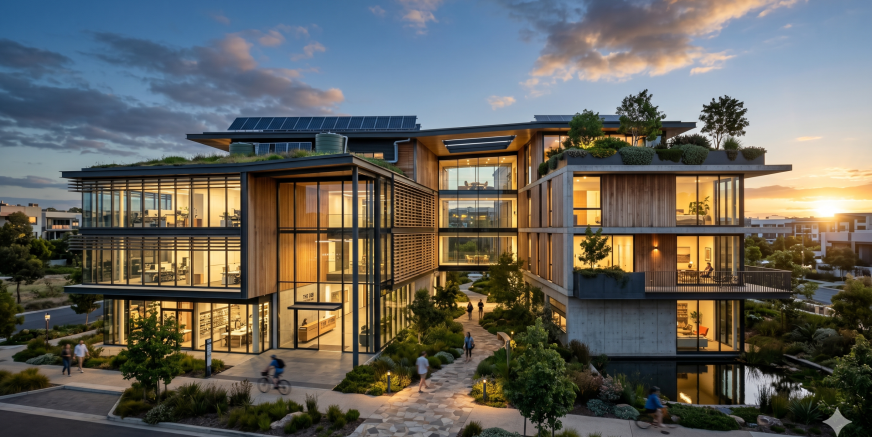
We design modern residential and commercial buildings that combine creativity, functionality, and sustainability. Our architectural approach focuses on creating spaces that are visually appealing, structurally efficient, and comfortable for everyday living and working. Every project is carefully planned to maximize natural light, ventilation, space utilization, and overall design harmony while meeting the client’s requirements and project goals.
Services List
1. Residential Building Design
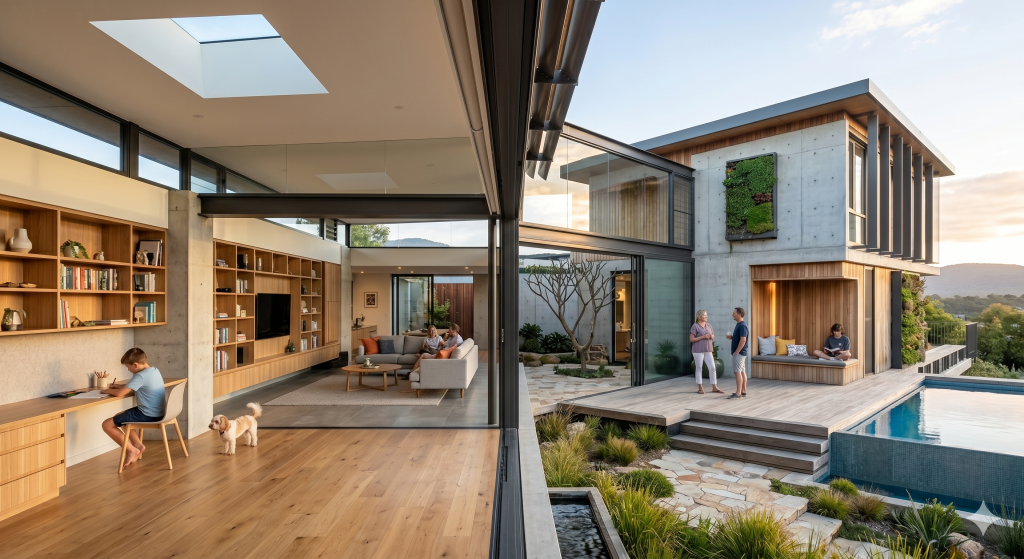
Custom-designed homes and residential spaces tailored to your lifestyle, preferences, and functional needs while maintaining modern architectural aesthetics.
2. Commercial Building Design
Innovative and practical commercial spaces designed to enhance business functionality, customer experience, and visual identity.
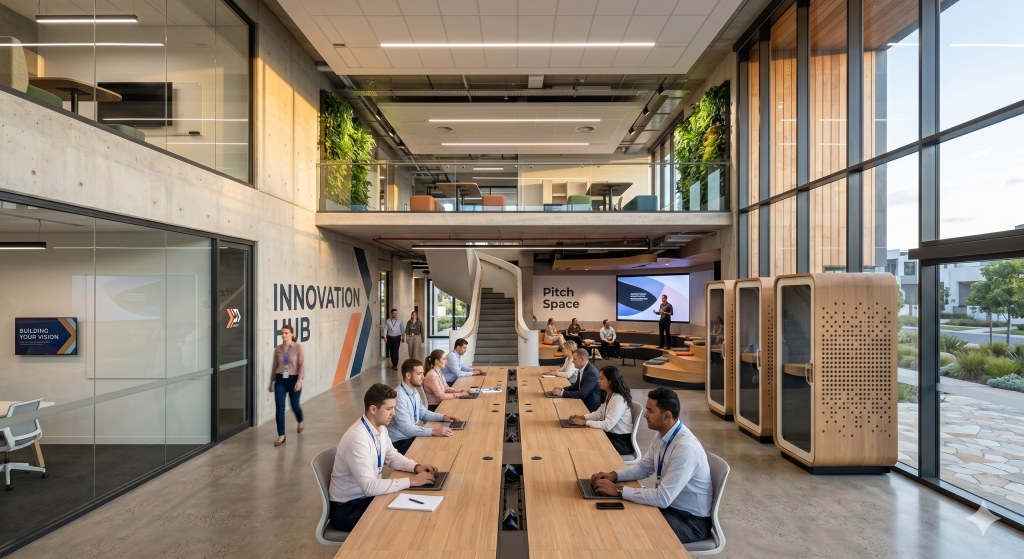
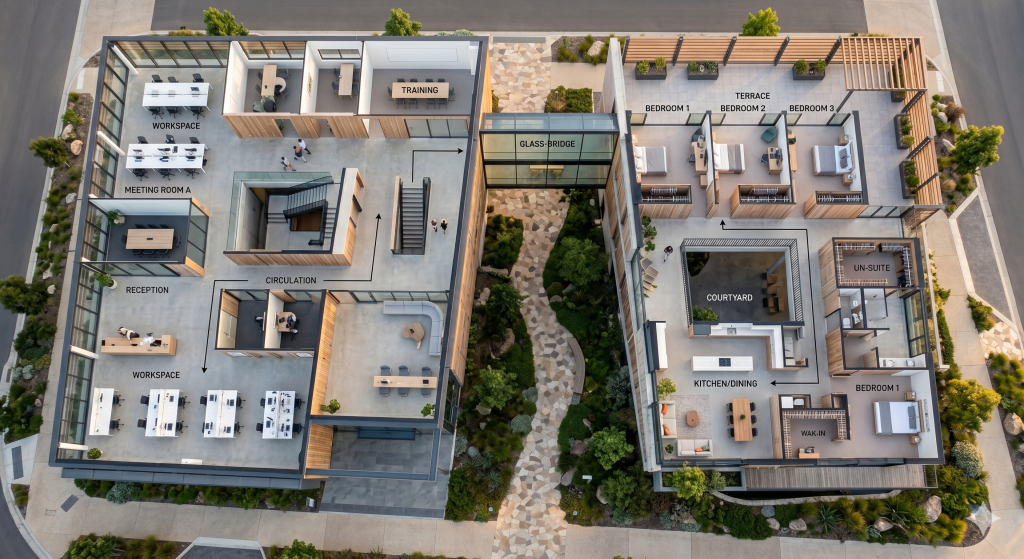
3. Floor Plans & Layouts
Well-planned layouts that ensure smooth circulation, efficient space utilization, and comfortable living or working environments.
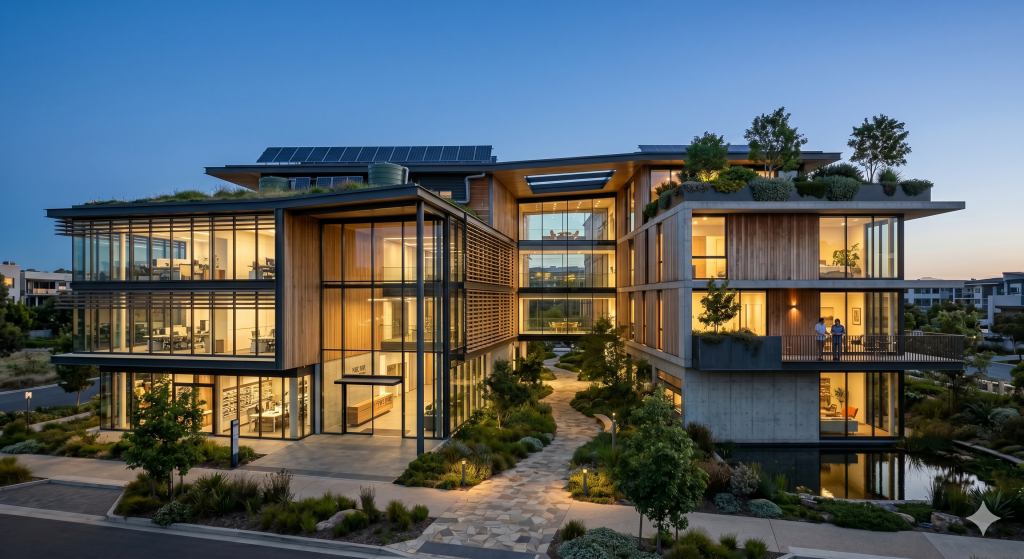
4. Elevation & Facade Design
Creative exterior designs that enhance the visual appeal and character of the building while maintaining architectural balance and style.
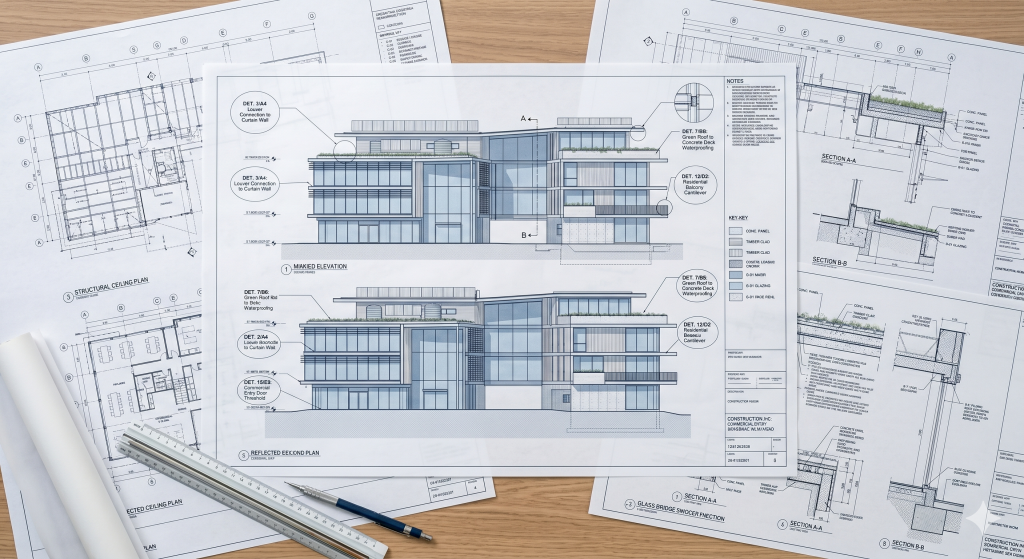
5. Working Drawings
Detailed technical drawings and construction documentation prepared for accurate execution and smooth coordination during construction.
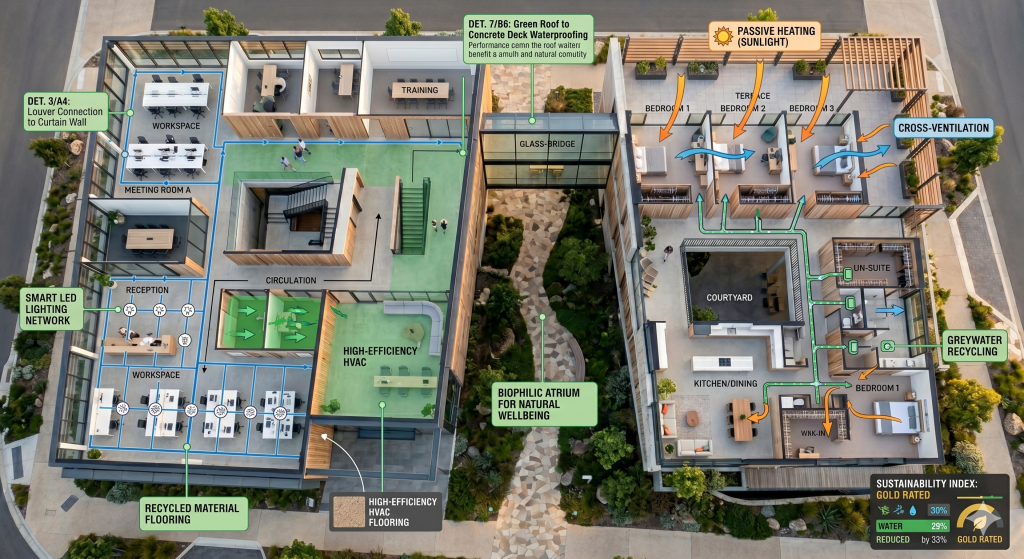
6. Sustainable Design Solutions
Environmentally conscious design strategies that improve energy efficiency, natural ventilation, and long-term sustainability.
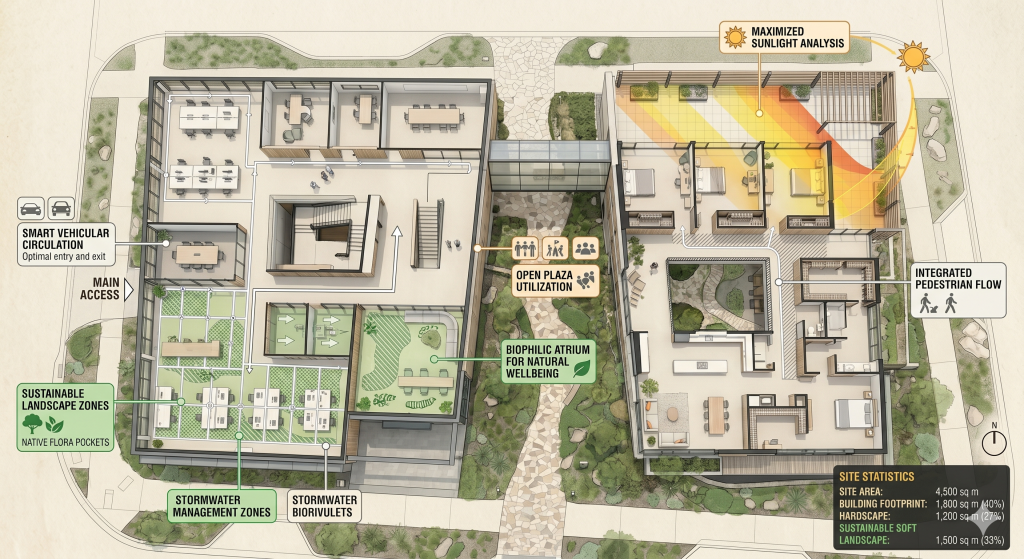
7. Site Planning & Space Utilization
Strategic planning of outdoor and indoor spaces to optimize land use, accessibility, functionality, and aesthetics.

After more than twenty years of success in the wood products industry, the Bilder family founded its capital venture in 2009 investing in real estate in the western United States capital.
Why Choose Us
- Experienced Professionals
- Modern Equipment & Technology
- High-Quality Standards & Safety Compliance
- Timely Delivery
- Cost-Effective Solutions
- Comprehensive Project Management